
Benchmarking Traditional Earthen Construction Technologies for Sustainable and Affordable Housing in Tanzania
Benchmarking Traditional Earthen Construction Technologies for Sustainable and Affordable Housing in Tanzania
We are pleased to announce the dissemination of our research paper presented at the XXII International Conference on Building Pathology and Constructions Repair (CINPAR 2026), held in Lisbon, Portugal (15–17 July 2026).
Authors: Tuba TATAR¹, Sarah PHOYA², Rehema MONKO³, Geofrey MBATA⁴, Alvin RUJWEKA⁵
¹Sakarya University, Türkiye | ²˒³˒⁴Ardhi University, Tanzania | ⁵Dar es Salaam Institute of Technology, Tanzania
Abstract
Traditional earthen construction technologies represent a significant yet increasingly underutilized resource for sustainable and affordable housing development in Sub-Saharan Africa. This paper presents the outcomes of the PURSUE Project inception study, which benchmarks vernacular housing systems through detailed field investigations conducted in Mbulu District (Manyara Region), Kondoa District (Dodoma Region), and Makumbusho Village (Dar es Salaam, Tanzania).
The study documents and analyses a range of indigenous dwelling typologies, including Mwera, Iraqw, Hehe, Bembe, and Nyakyusa houses, focusing on their spatial organization, material composition, construction techniques, and environmental performance. These housing systems are predominantly built using locally available materials such as earth, timber, bamboo, grass, stone, lime, and ash, resulting in structures with low embodied energy, high thermal mass, and strong climatic responsiveness.
The paper also examines the ongoing transition from earthen and thatched construction to burnt clay brick masonry and corrugated metal roofing, driven by urbanization, market accessibility, and changing socio-economic aspirations. By systematically documenting traditional earthen housing technologies and their contemporary transformations, this study establishes a technical and cultural knowledge base to inform future research, capacity building, and the development of sustainable construction and rehabilitation strategies rooted in local contexts.
Keywords: Earthen construction; Sustainable housing; Sub-Saharan Africa; Tanzania; Cultural landscape; Vernacular architecture
Vernacular Housing Typologies in Tanzania
The field investigations documented five representative vernacular dwelling typologies across diverse climatic zones and cultural contexts in Tanzania:
1. Mwera (Banda) House
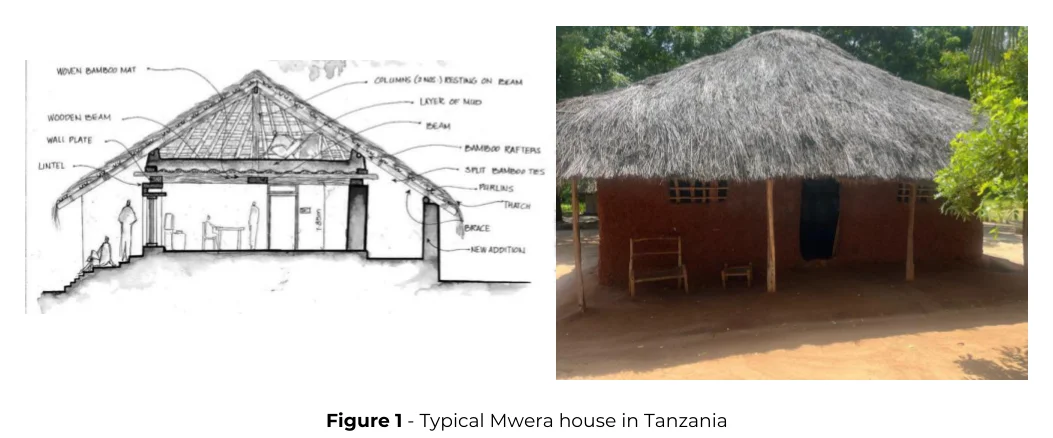
The Mwera (Banda) House is traditionally built in a rectangular layout using natural, locally sourced materials. Construction begins by placing sturdy wooden poles approximately two meters apart to form the main structural framework. Thinner miombo sticks are woven horizontally between these poles at intervals of about 30 cm, creating a tight lattice that strengthens the walls and supports the clay render. Wet red clay mixed with water and binding agents (grass or cow dung) is applied over this frame to form thick, durable walls. A sloped elephant grass thatched roof provides lightweight thermal insulation and sheds tropical rainfall efficiently.
2. Iraqw House (Tembe)
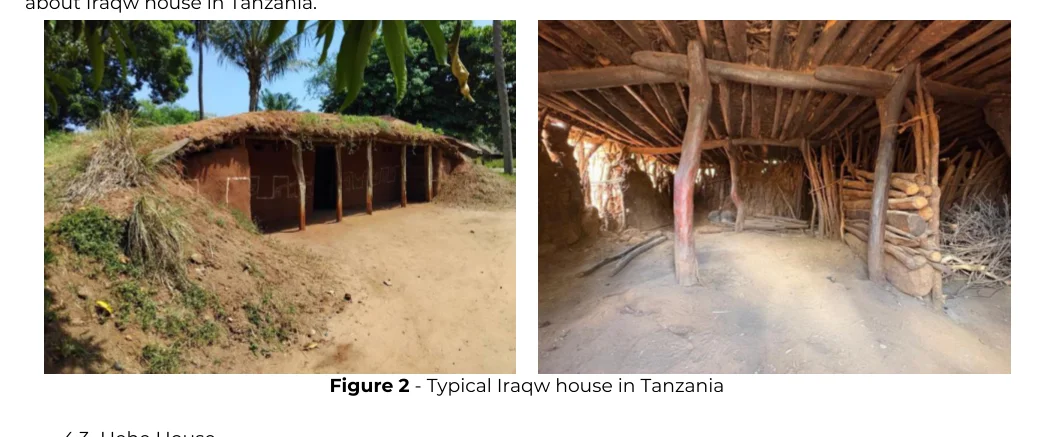
Wa-Iraqw Houses (Tembe) are rectangular dwellings characterized by thick earthen walls and distinctive flat earthen roofs, well adapted to the semi-arid highland climate of Mbulu. Walls are constructed from sun-dried mud bricks or mud plaster over timber frames with cow dung binding agents. Supported by strong timber beams, the flat roof is topped with layers of tamped earth that provide substantial thermal mass, buffering dramatic day-to-night temperature fluctuations.
3. Hehe House (Tembe)
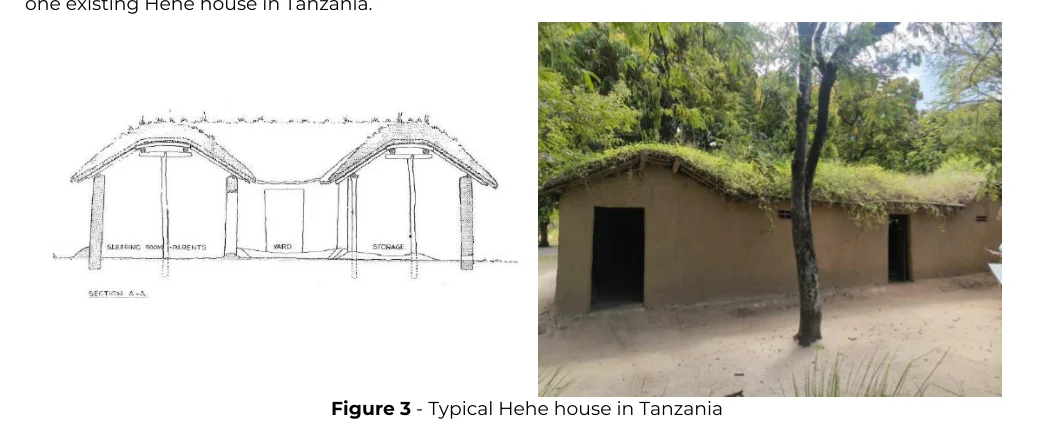
Hehe Houses are traditional rectangular or slightly oval structures built with wattle-and-daub techniques in the Southern Highlands. Vertically anchored wooden poles are interwoven with flexible horizontal sticks and plastered with mud mixed with grass or cow dung. The gently sloped thatched roof of long elephant grass sheds water and keeps interiors cool during heat and protected during cold mountain nights.
4. Bembe House (Msonge)
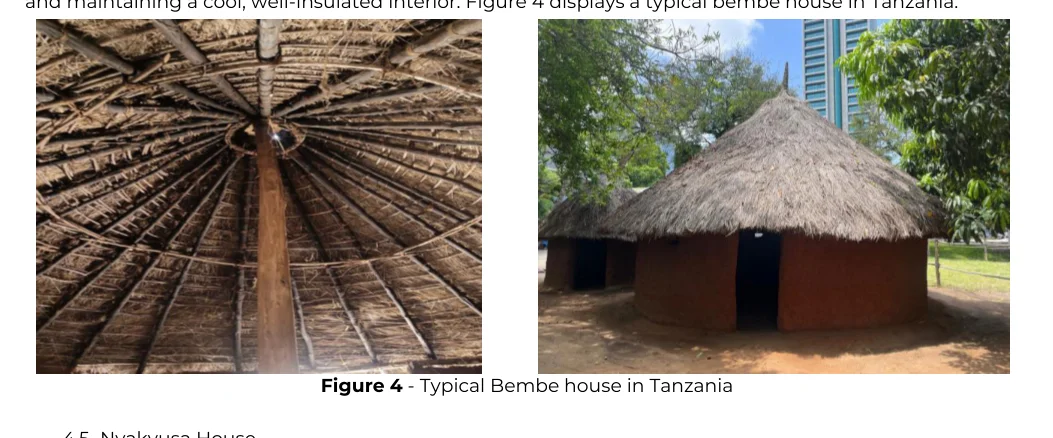
Bembe (Msonge) Houses feature a curved, flexible skeletal frame forming an aerodynamic dome-like structure. Slender bent poles are woven with reeds and banana fibers to create an arched lattice, subsequently covered with protective layers of mud plaster. The roof is thatched with dense layers of dried grass or banana leaves, allowing superior resistance to heavy winds and torrential rain.
5. Nyakyusa House (Bamboo Architecture)
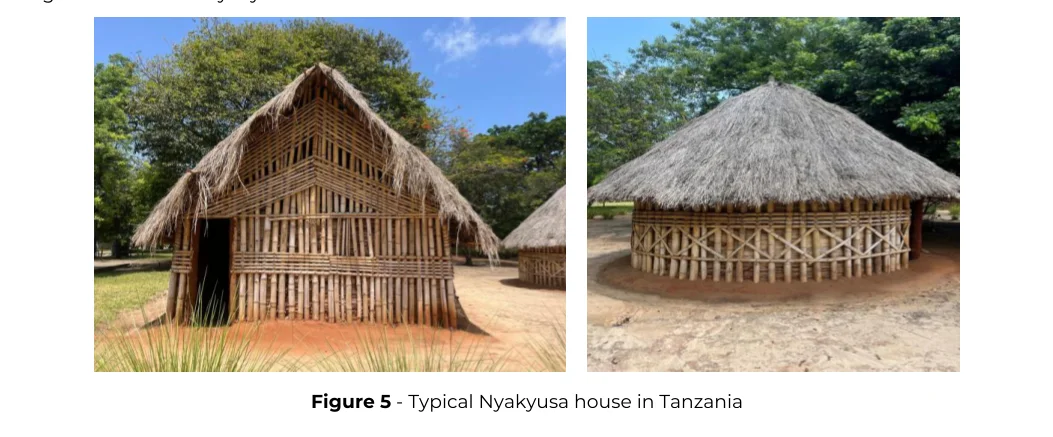
Nyakyusa dwellings highlight the ingenious use of bamboo as the primary structural frame, reflecting deep cultural ties to the forested Southern Highlands. Bamboo poles are tied securely into a flexible skeleton resilient to environmental loads and wind storms. Surfaces exhibit exceptional artisanal finishing and decorative craftsmanship celebrated in community-based construction.
Comparative Performance Benchmark
| Typology | Structural System | Main Materials | Roof Type | Key Strengths | Vulnerabilities | Environmental Performance |
|---|---|---|---|---|---|---|
| Mwera House | Timber frame + wattle and daub | Wooden poles, woven sticks, mud, grass, cow dung | Sloped thatched roof (elephant grass) | Lightweight structure; good airflow; adaptable construction | Vulnerable to erosion; weak wall cohesion; low moisture durability | Good thermal insulation; effective ventilation; suitable for tropical climate |
| Iraqw House | Load-bearing earthen walls | Mud, clay, timber, cow dung, stone foundation | Flat earthen roof | Thick walls provide strength & insulation; compact layout | Poor resistance to water infiltration; heavy roof load; foundation erosion risk | High thermal mass; stable indoor temperature (day-night balance) |
| Hehe House | Wattle and daub system | Wooden poles, sticks, mud, grass, cow dung | Sloped thatched roof | Flexible structure; easy to construct; low-cost materials | Weak structural integrity; prone to biological degradation (termites, vegetation) | Good thermal performance; efficient rainwater drainage |
| Bembe House | Flexible curved frame (dome-like) | Bent poles, reeds, banana fibers, mud | Thatched (grass/banana leaves) | Aerodynamic form improves wind resistance; structural flexibility | Limited load-bearing capacity; high maintenance of organic materials | Good climatic adaptation; efficient rain shedding; stable internal environment |
| Nyakyusa House | Bamboo frame structure | Bamboo, grass, earth foundation | Thatched roof | Flexible and resilient to environmental loads; community-based | Low durability; susceptible to decay, insects, and moisture | Excellent ventilation; lightweight; suitable for humid environments |
Key Findings & Pathological Assessment
Field investigations revealed key strengths alongside critical structural and durability vulnerabilities that inform targeted engineering interventions:
- Thermal Mass & Passive Comfort: Earthen envelopes absorb excessive daytime solar heat and release warmth gradually during chilly nights, minimizing reliance on mechanical cooling.
- Surface Erosion & Weathering: Unprotected mud surfaces suffer degradation from driving rain impact and runoff, requiring frequent re-plastering (up to 3–4 times annually).
- Foundation & Rising Damp: Direct contact between earthen walls and moist ground creates capillary moisture uptake. Integrating stone foundation plinths substantially mitigates this failure mode.
- Out-of-Plane & Corner Integrity: Inadequate roof-to-wall tie connections and poor interlocking between intersecting walls lead to out-of-plane bulging and corner separation under lateral loads. Introducing timber ring beams and stabilized corner bonding significantly improves resilience.
Conclusion & Next Steps in the PURSUE Project
The research demonstrates that vernacular earthen housing in Sub-Saharan Africa provides an inherently low-carbon, bioclimatic baseline for sustainable housing delivery. The transition toward modern industrial materials should not discard vernacular heritage; rather, the PURSUE Project bridges traditional knowledge with modern engineering methodologies through capacity building, standardized testing, and technical transfer.
Download Full Conference Paper
Gallery